
G.J. Gardner Homes
Baltimore 265
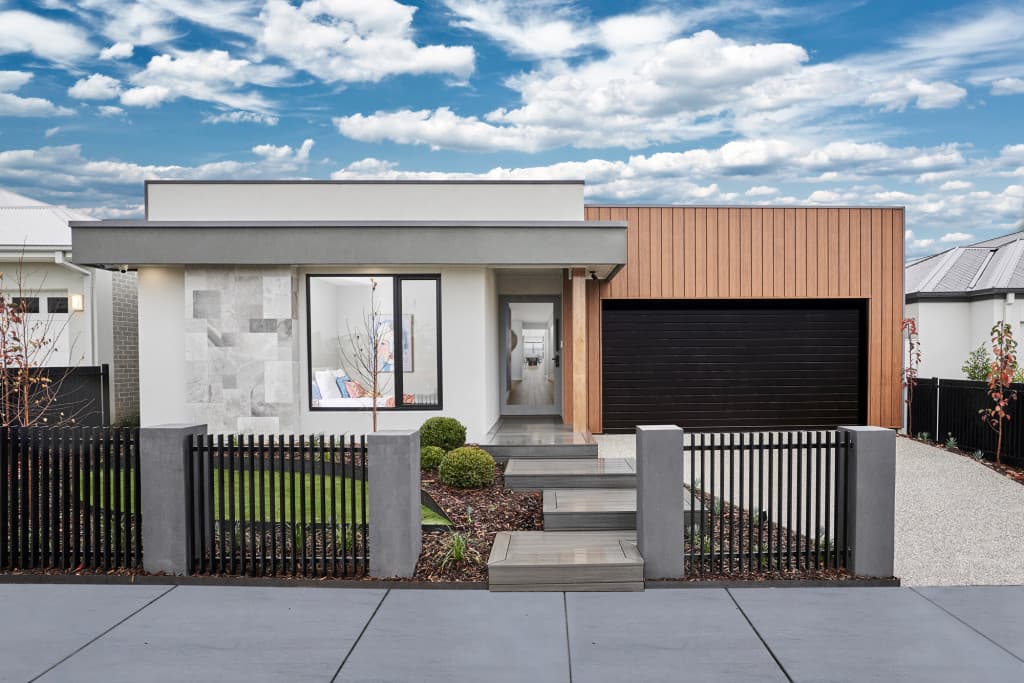
Baltimore 265 Elegant spatial flow, smart design and versatility, the Baltimore is a home of endless features for the growing family that is sure to impress. Multiple living areas with an abundance of options provide space and privacy for the whole family. An impressive open plan entertaining space featuring a gourmet kitchen with open butler’s pantry seamlessly connects the family and dining to the outdoor alfresco. A separate lounge room provides a desirable space to retreat, unwind and relax. A generous master suite is positioned privately to the rear of the home with walk in robe and well-appointed ensuite, while the additional bedrooms, family bathroom and activity room towards the front is the ideal kids’ zone. With additional features including a study, large laundry with ample of storage and double garage, the Baltimore offers a stunning family home that will be enjoyable for years to come. Allow yourself to imagine the lifestyle you’ve always wanted; in the home you deserve! The Baltimore offers individually crafted facades that will inspire you by providing a choice of homes that reflect your personal lifestyle and preferences. For optimal site use, this design is best positioned on sites with the north aspect towards the rear & side of the home, providing sustainable and comfortable living conditions throughout the year. Victoria Metropolitan Regional Single Storey
HouseFrom $448,300
- Bedrooms
- 4
- Bathrooms
- 2
- Car Accommodation
- 2
- Storeys
- 1
- Size
- 265 sqm / 28.5 sq
- Min block width
Design specifications
- Study
- 1
- Alfresco
- Yes
- Garage
- Yes
- Garage size
- TBC
Floor plans
Facade options
Features
Ensuites that will inspire you by providing a choice of homes that reflect your personal lifestyle and preferences facade
Inclusions
- Facade
