

Simonds
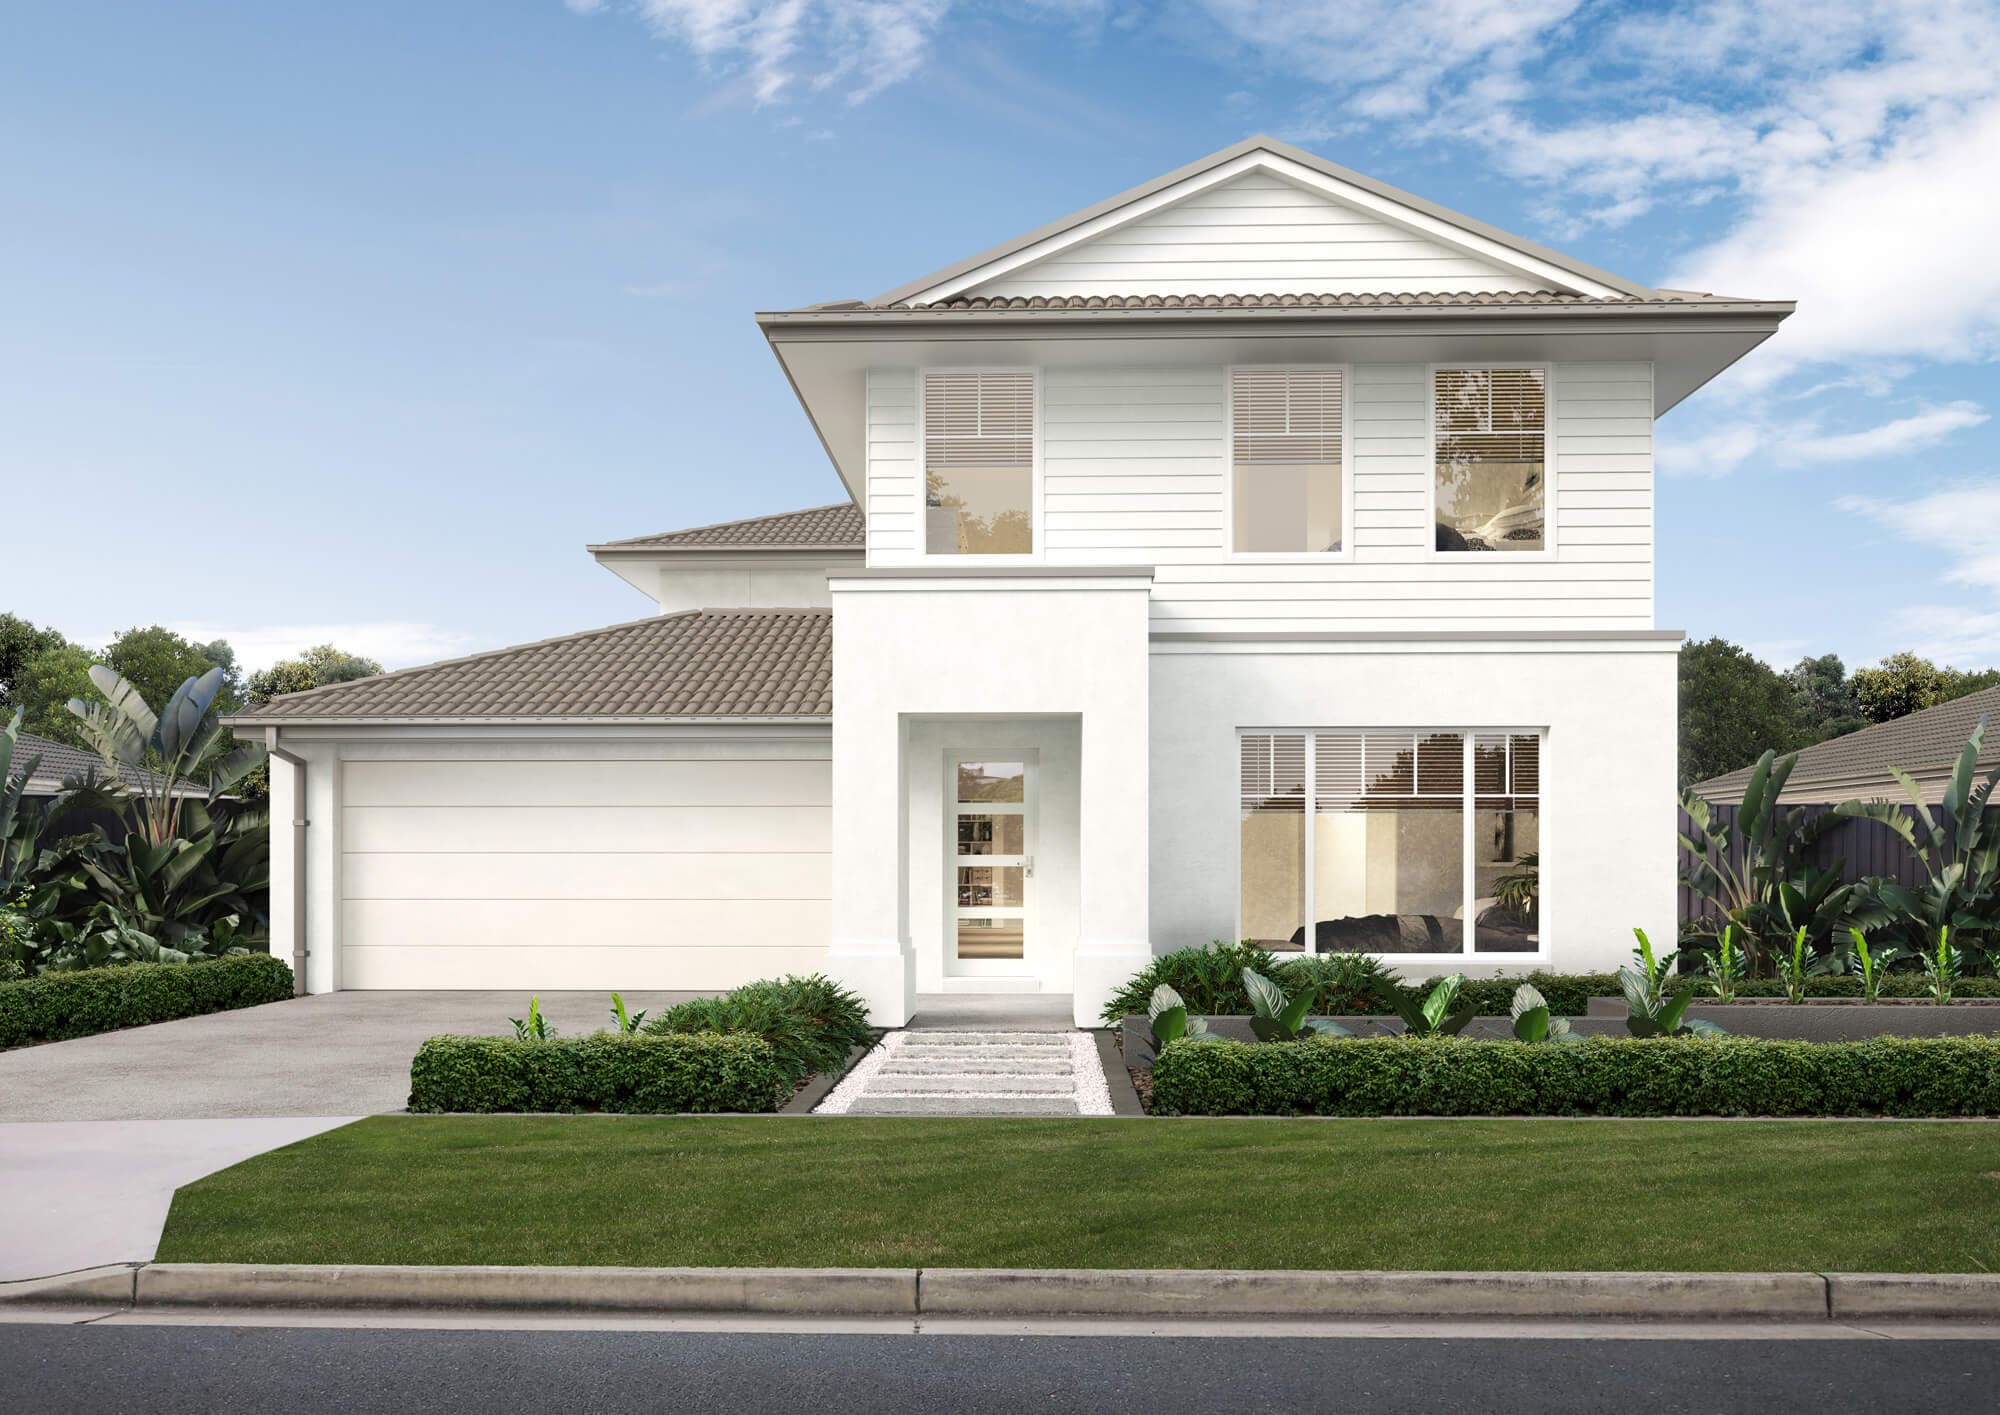
Empire 42
Empire 42 Feel the impressive proportions and easy elegance of a home designed for families who love shared and private spaces. A stylish living room welcomes you, while the light-filled, expansive living zone at the rear features a sleek, contemporary kitchen with walk-in pantry. The ground floor guest suite is matched by a resort-style master suite upstairs, along with three childrenʼs bedrooms and a sizeable rumpus room perfect as a kidsʼ hangout, or for family TV nights. New South Wales Queensland South Australia Tasmania Victoria Western Australia Metropolitan Regional Double Storey
HouseFrom $448,300Contemporary
- Bedrooms
- 5
- Bathrooms
- 3
- Car Accommodation
- 2
- Storeys
- 2
- Size
- 392 sqm / 42 sq
- Min block width
Design specifications
- Study
- 0
- Alfresco
- No
- Garage
- Yes
- Garage size
- TBC
Floor plans
Facade options
Features
Walk-in pantry
Inclusions
- Floor