

Simonds
Hann 35
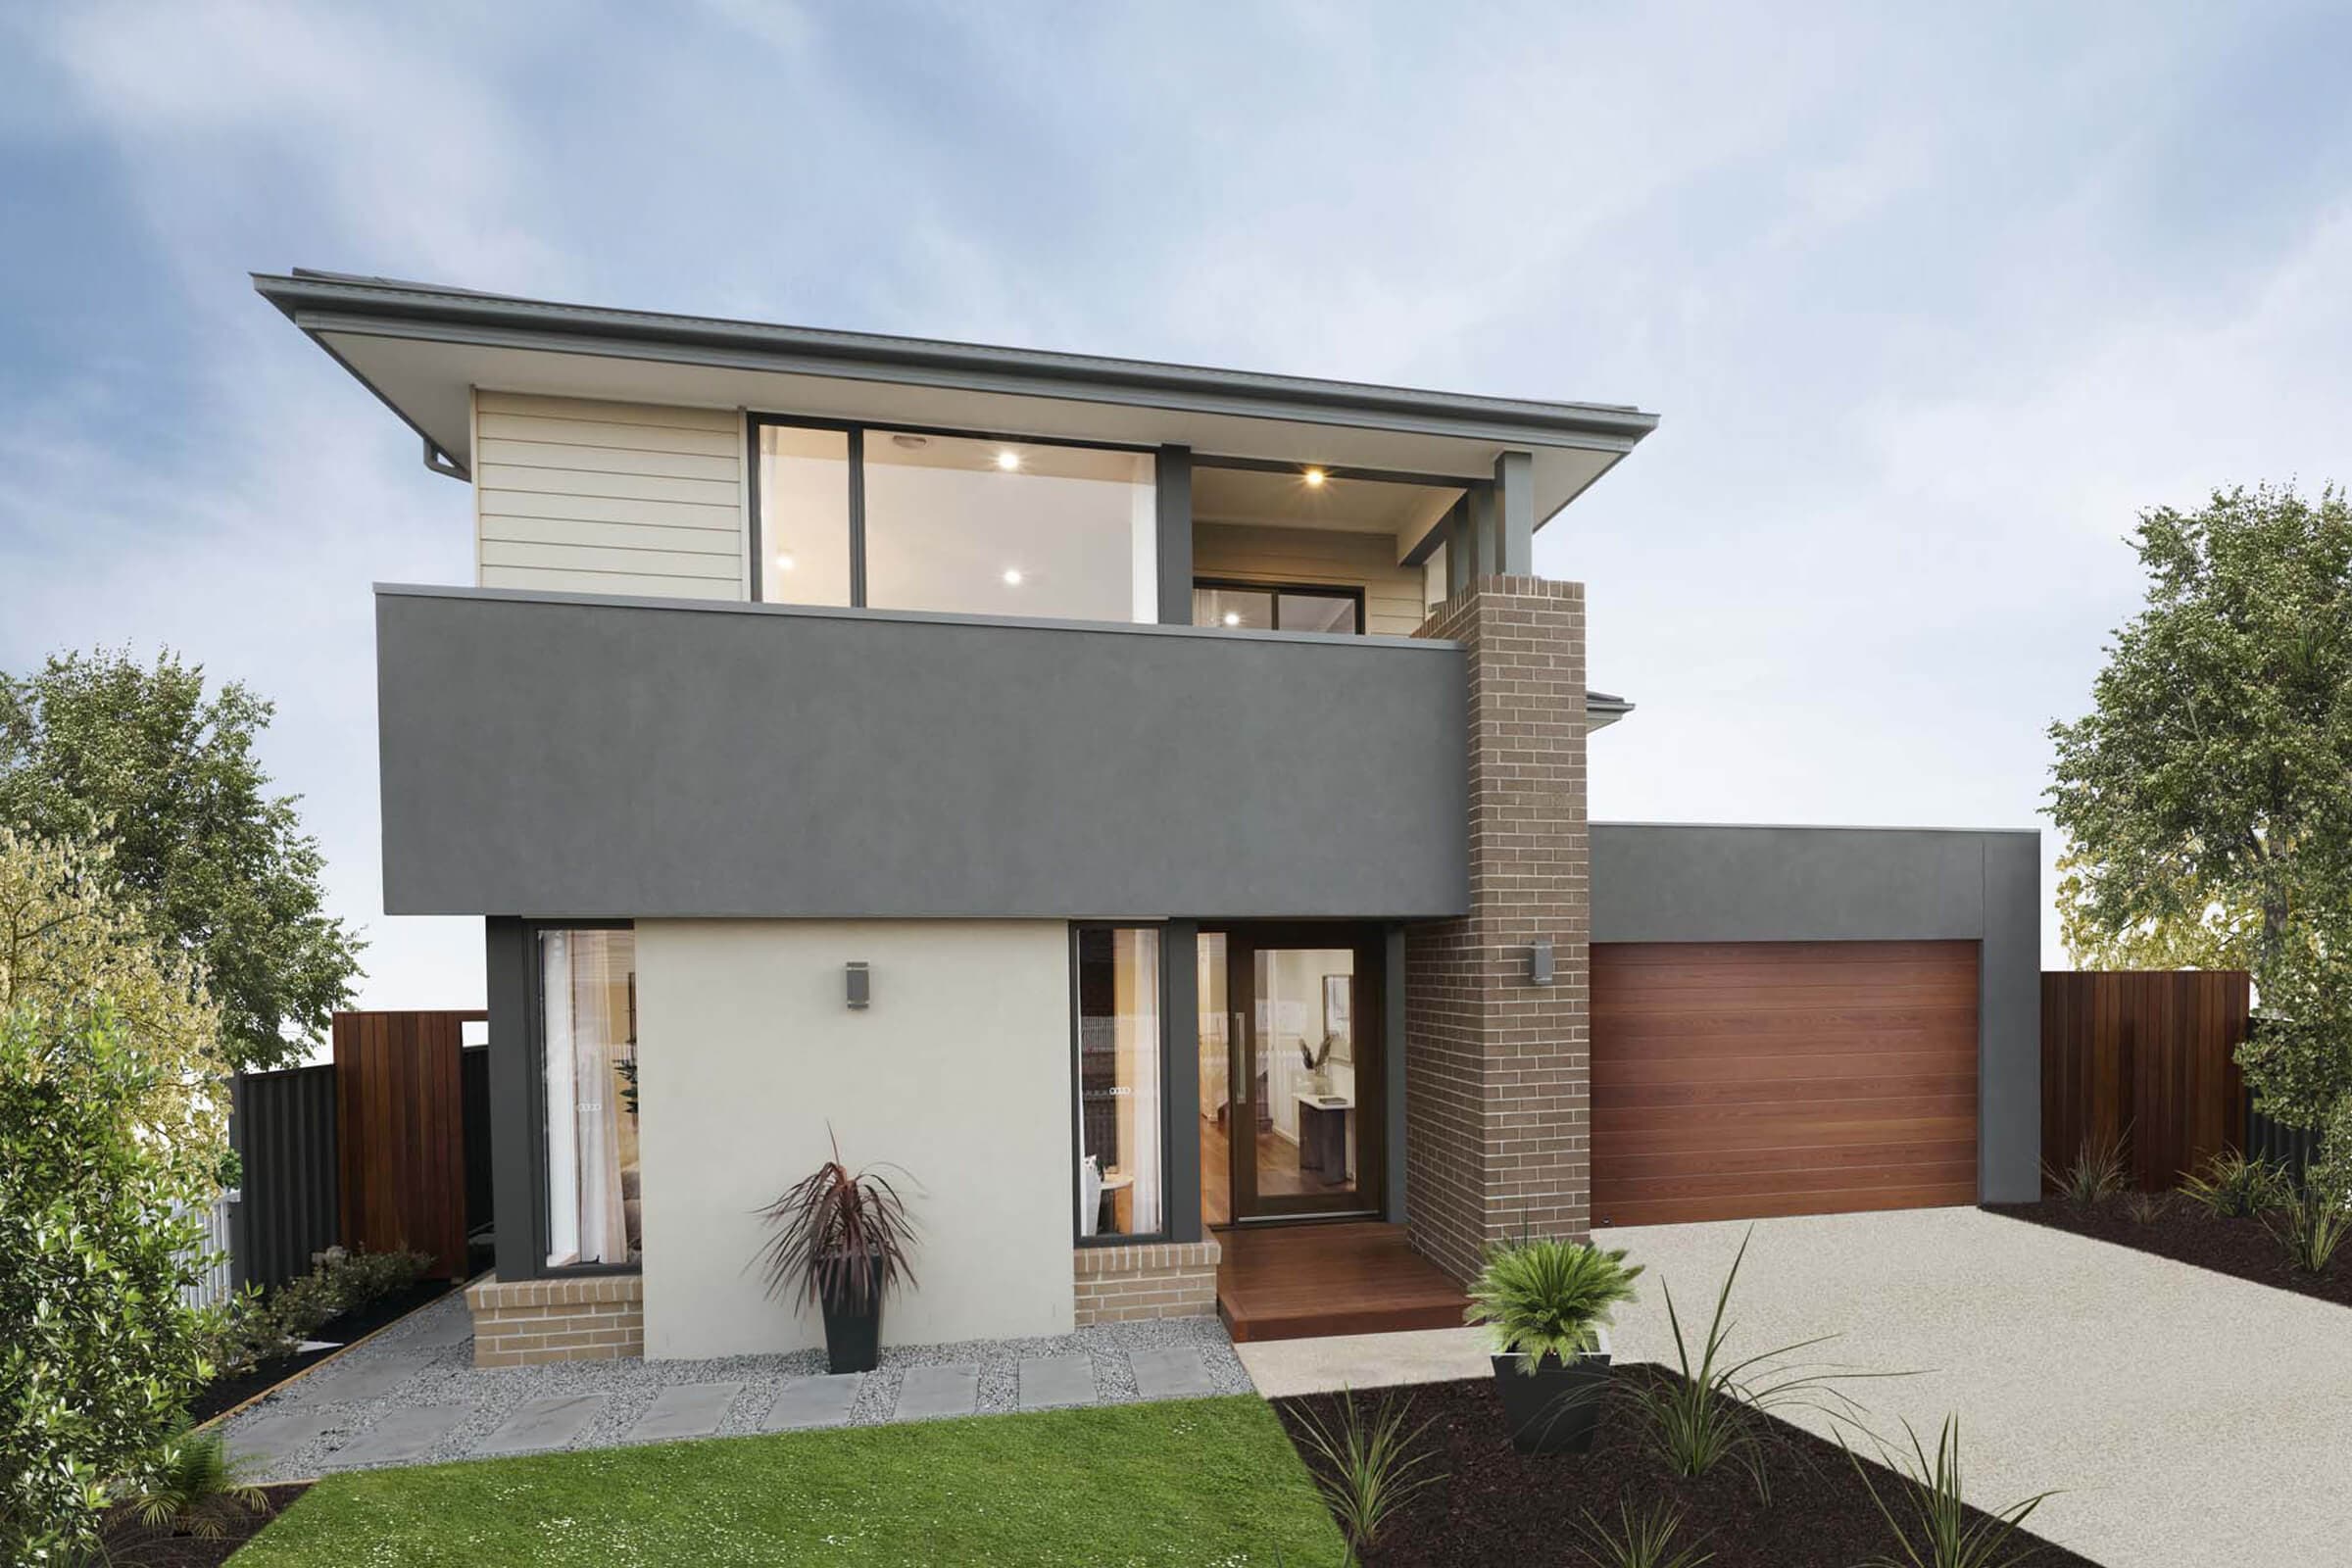
Hann 35 This accommodating two storey home perfectly caters for a large family with perfectly executed zoned living. Or, alternatively provides a separate guest suite downstairs with its own bathroom and robe, while still allowing for three bedrooms, parents retreat and balcony upstairs. The Hann is designed to be larger than life. This plan provides pure rear living, with the kitchen, living and dining rooms situated across the back of the house, all leading to an oversized alfresco. The formal lounge to the front is complete with a powder room nearby for fuss free entertaining when guests drop by. New South Wales Queensland South Australia Tasmania Victoria Western Australia Metropolitan Regional Double Storey
HouseFrom $448,300
- Bedrooms
- 5
- Bathrooms
- 3
- Car Accommodation
- 2
- Storeys
- 2
- Size
- 329 sqm / 35 sq
- Min block width
Design specifications
- Study
- 0
- Alfresco
- No
- Garage
- Yes
- Garage size
- TBC
Floor plans
Facade options
Inclusions
Inclusions are being confirmed.