
G.J. Gardner Homes
Mandalay 305
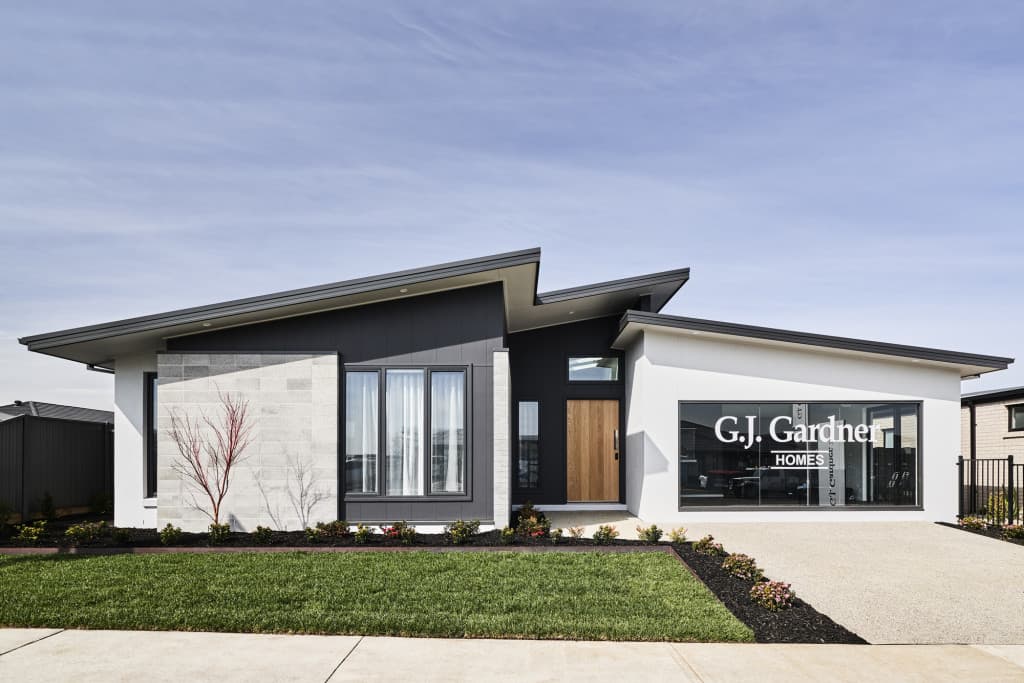
Mandalay 305 Welcome to the Mandalay designs, exclusive to G. J. Gardner Homes. The Mandalay was designed around the concept of open space flowing out to an inner courtyard to create the ultimate in Resort style Living. Three separate living zones wrap around a central courtyard allowing natural light and cooling cross breezes throughout the home. The gourmet kitchen including butler’s pantry, dining and family room flow out to a covered Alfresco area making entertaining a breeze. A private & luxurious Master Suite with ensuite and Walk in Robe, 3 additional bedrooms with Activity, Study, family bathroom and a central open lounge room complete the picture. Enjoy all the comforts this great design brings and experience the home you always wished to have. Elegant form and perfect function, Mandalay Designs are a winning combination. Allow yourself to imagine the lifestyle you’ve always wanted; in the home you deserve! The Mandalay design offers individually crafted facades that will inspire you by providing a choice of homes that reflect your personal lifestyle and preferences. For optimal site use, this design is best positioned on sites with the north aspect towards the side of the home, providing sustainable and comfortable living conditions throughout the year. Victoria Metropolitan Regional Single Storey
HouseFrom $448,300
- Bedrooms
- 4
- Bathrooms
- 2
- Car Accommodation
- 2
- Storeys
- 1
- Size
- 305 sqm / 32.8 sq
- Min block width
Design specifications
- Study
- 1
- Alfresco
- Yes
- Garage
- Yes
- Garage size
- TBC
Floor plans
Facade options
Features
Ensuites that will inspire you by providing a choice of homes that reflect your personal lifestyle and preferences facade
Inclusions
- Facade
