

Simonds
Masten 35
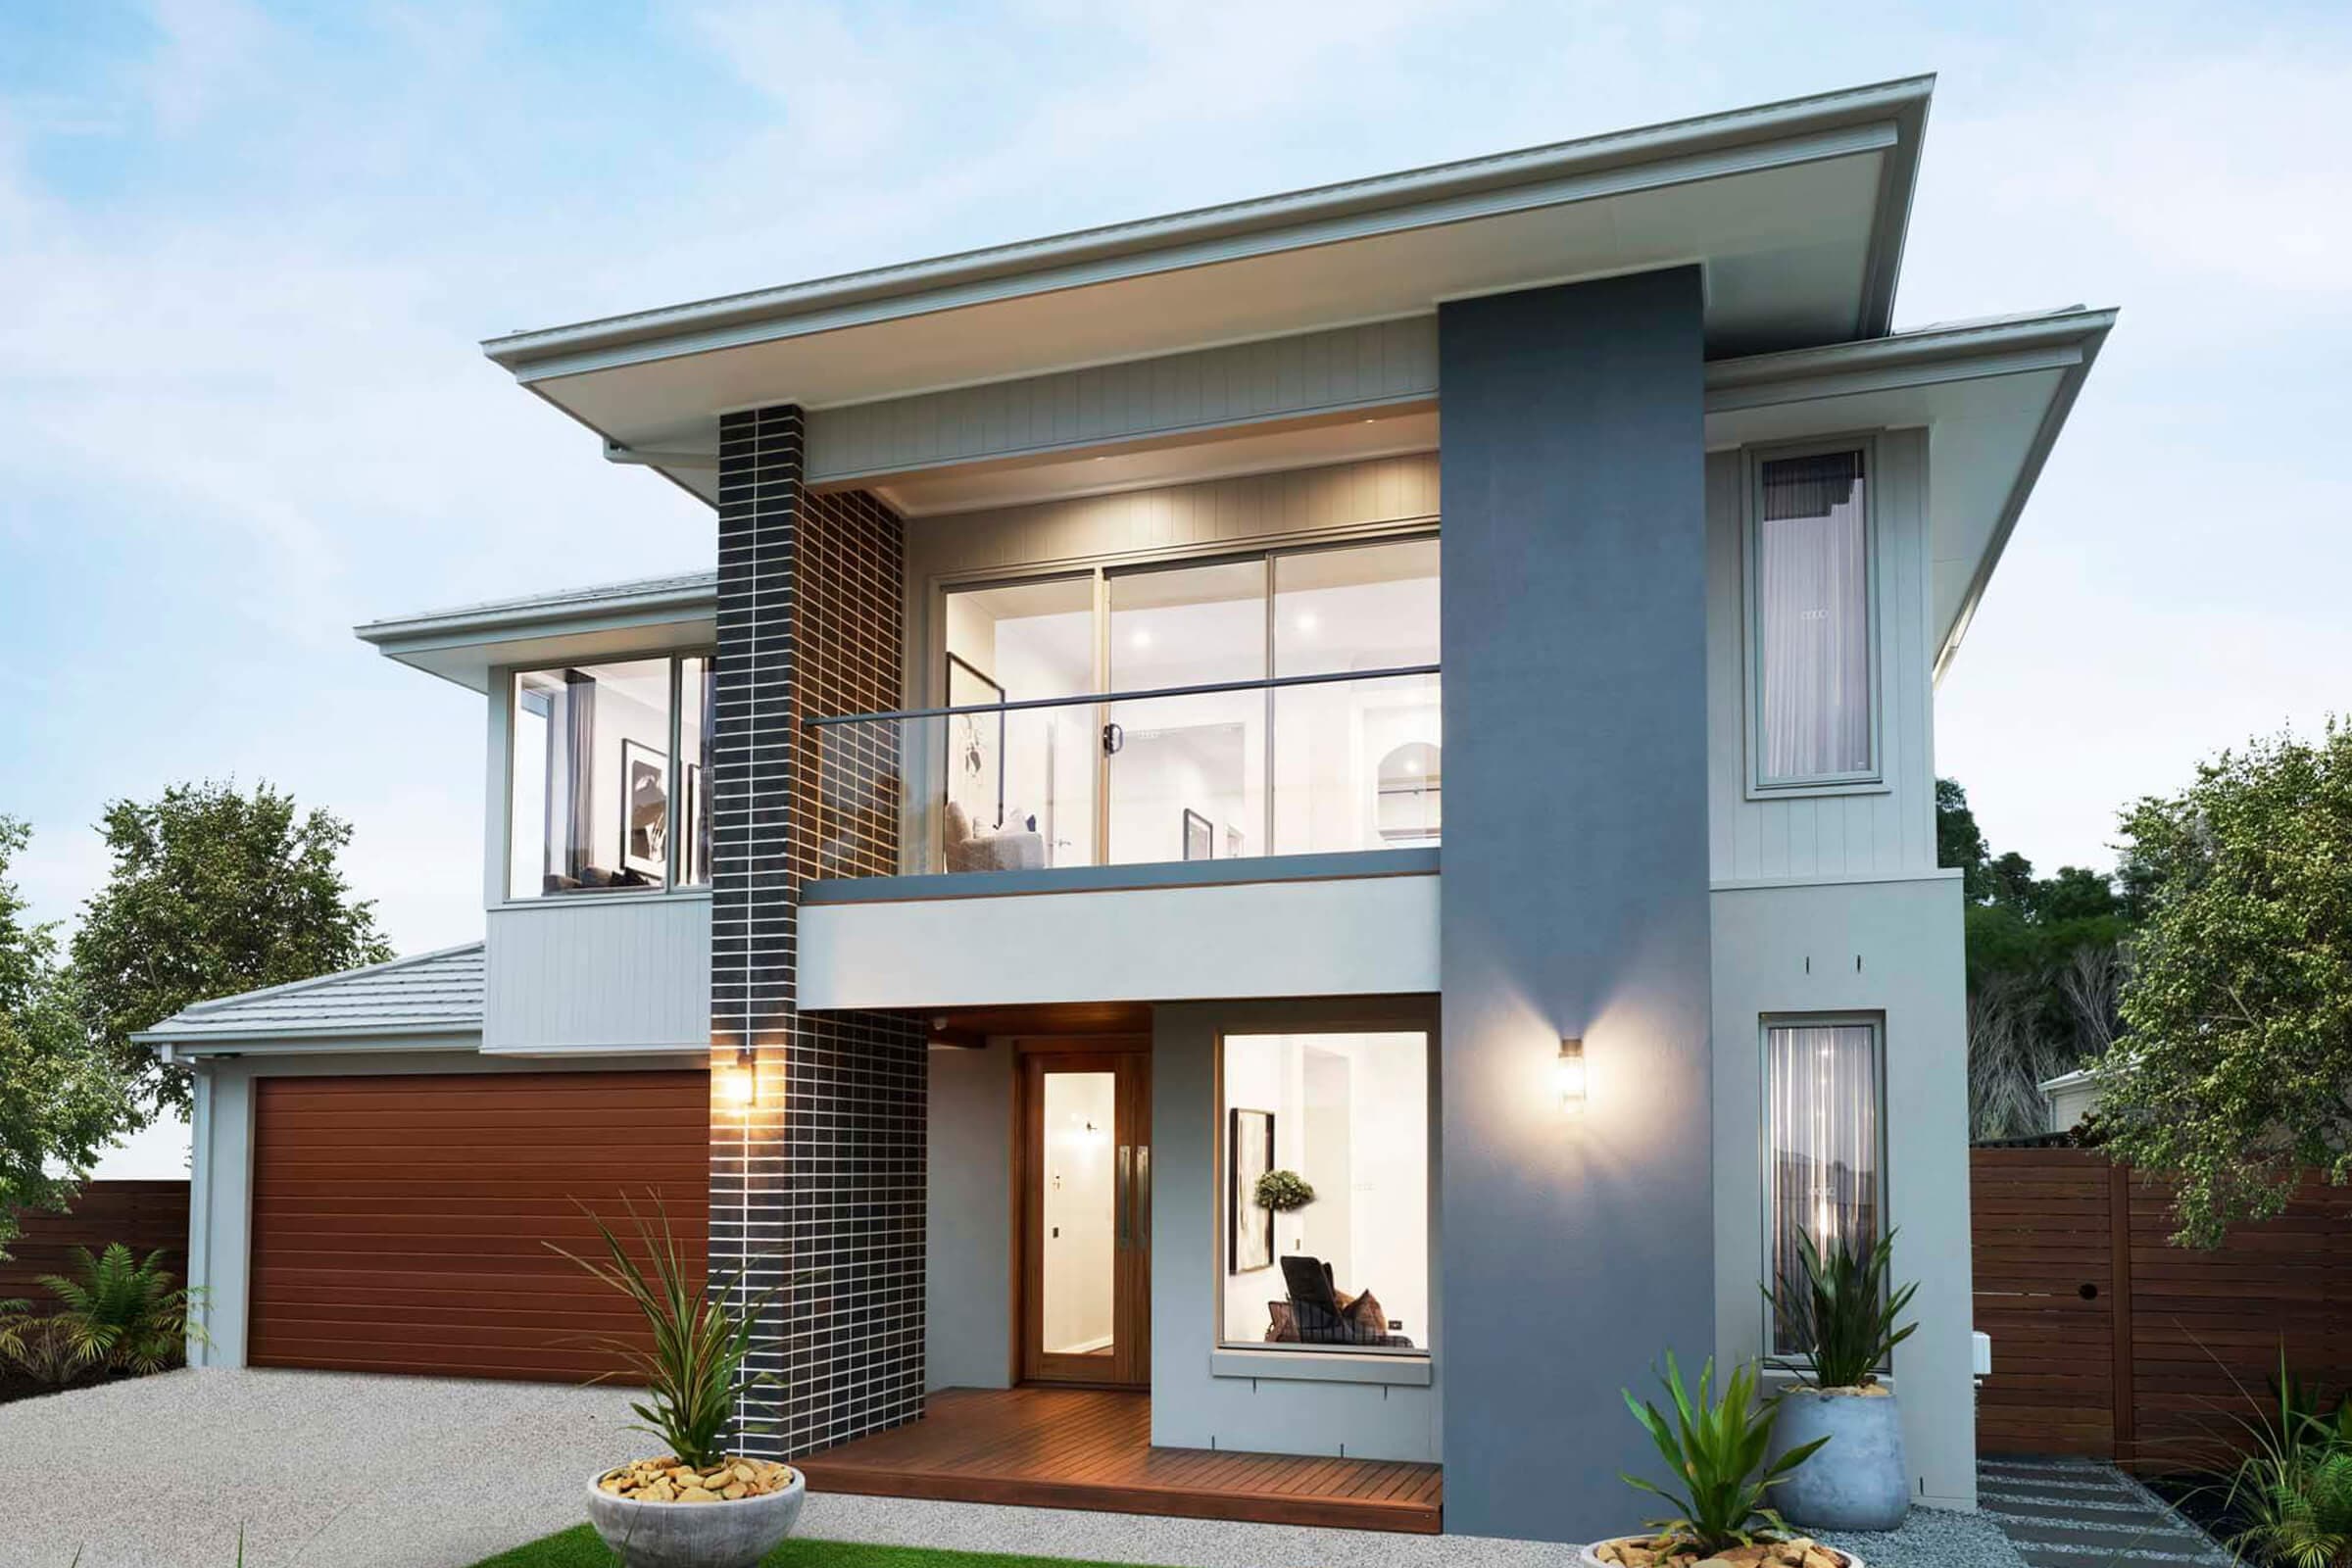
Masten 35 With 5 bedrooms, 2 bathrooms and 3 living areas, there's room for everyone in the Masten 35. The open plan kitchen, with a generous walk-in pantry, overlooks the dining, family and alfresco at the rear of the home, creating the perfect space to spend those in-between moments of your day-to-day in, as well as life's big milestones. Take time out in the upstairs master bedroom retreat, featuring a grand walk-in robe, ensuite and balcony, while the children hang out in the rumpus room close by. New South Wales Queensland South Australia Tasmania Victoria Western Australia Metropolitan Regional Double Storey
HouseFrom $448,300
- Bedrooms
- 5
- Bathrooms
- 2
- Car Accommodation
- 2
- Storeys
- 2
- Size
- 329 sqm / 35 sq
- Min block width
Design specifications
- Study
- 0
- Alfresco
- Yes
- Garage
- Yes
- Garage size
- TBC
Floor plans
Facade options
Features
EnsuiteWalk-in pantry