

Carlisle Homes
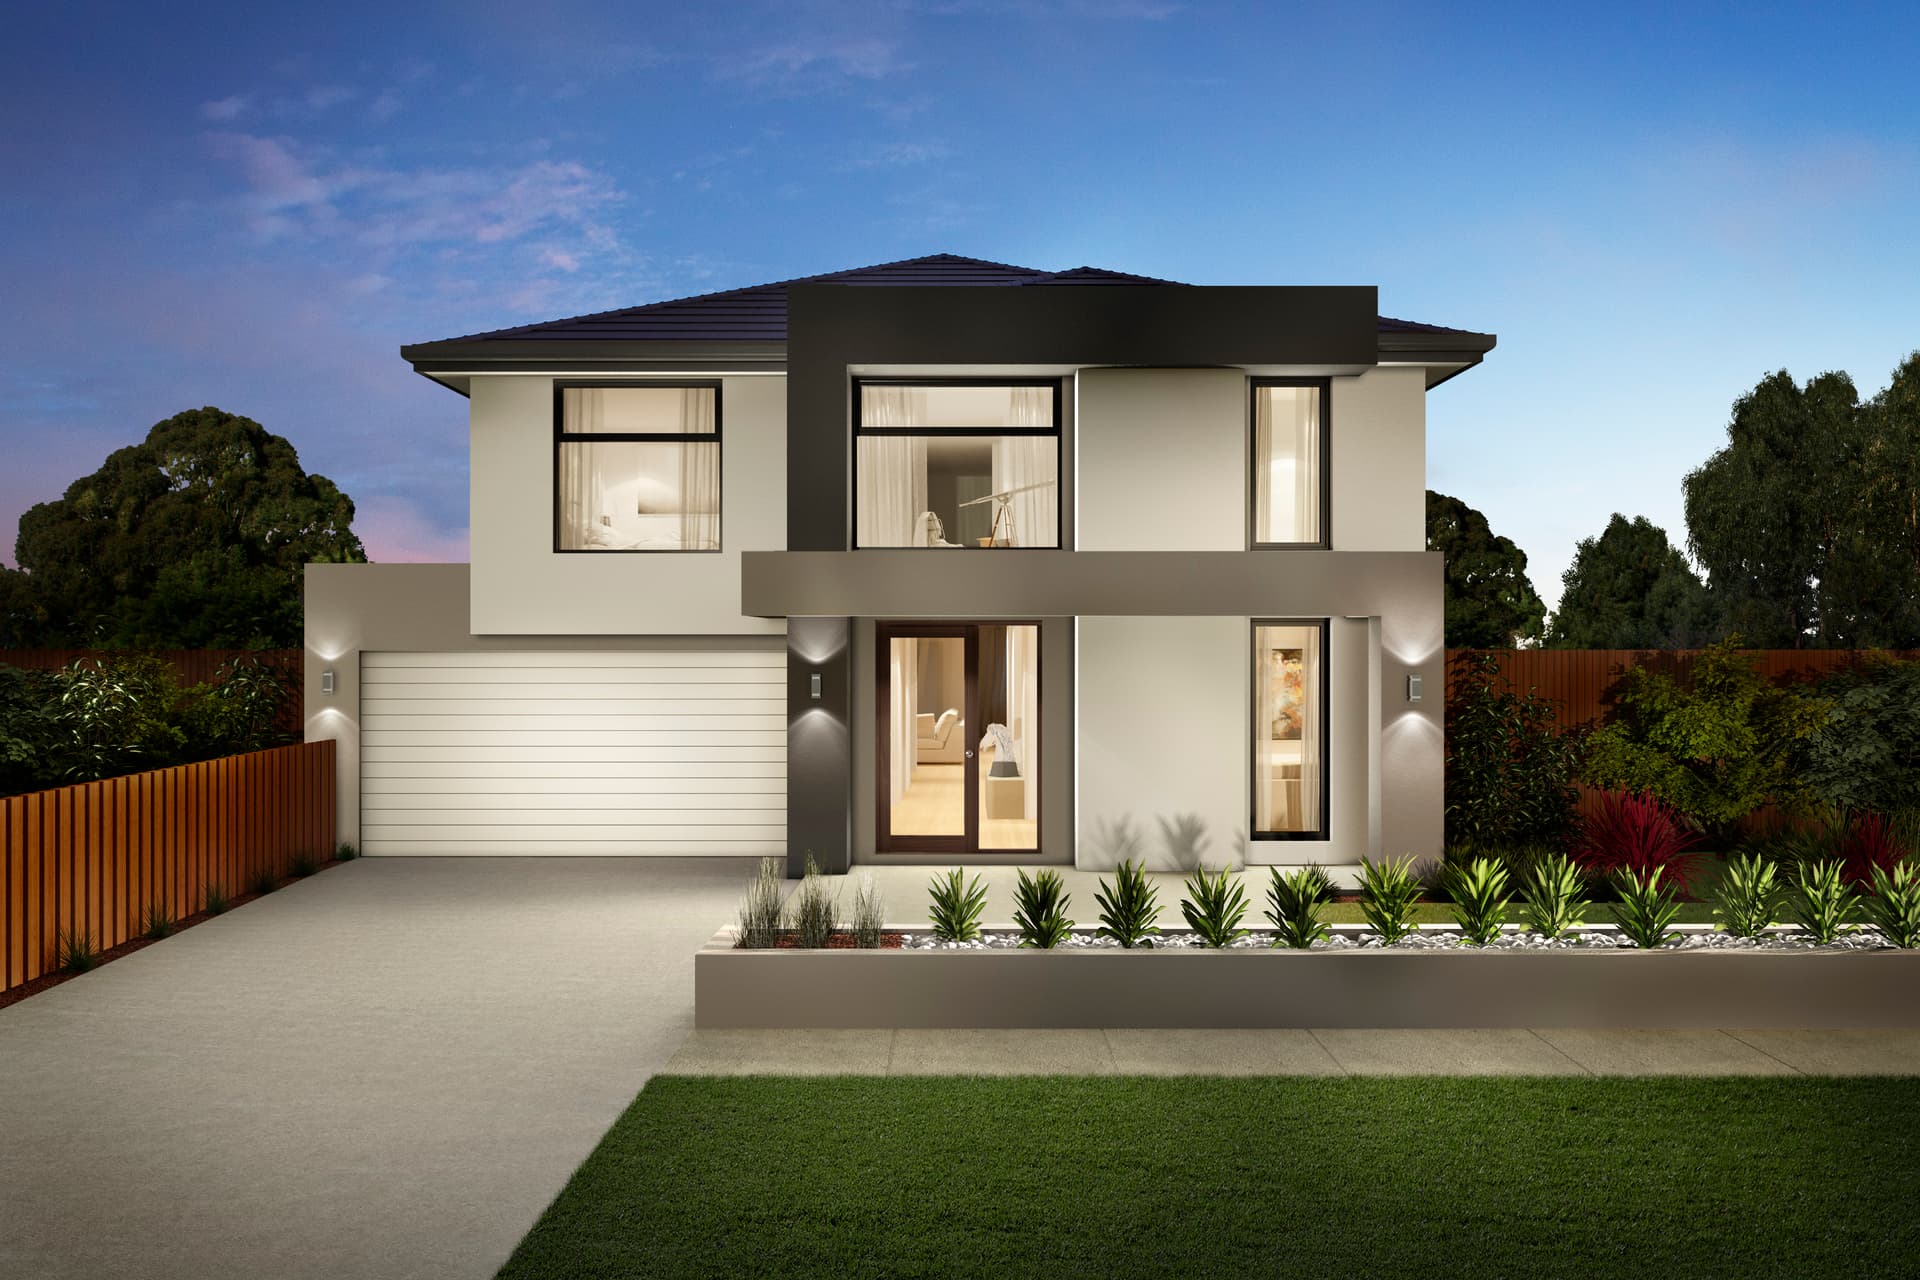
Montague Grand 44
Montague Grand 44 The Montague floorplan delivers a signature open-plan flow with an even more spacious living and entertaining area for your friends and family. Afterwards, retreat into the luxury of your deluxe upstairs master suite with oversized walk-in robe and spa bath ensuite. Victoria Metropolitan Regional Double Storey
HouseFrom $543,900
- Bedrooms
- 4
- Bathrooms
- 2
- Car Accommodation
- 2
- Storeys
- 2
- Size
- 412.89 sqm / 44 sq
- Min block width
Design specifications
- Study
- 2
- Alfresco
- Yes
- Garage
- Yes
- Garage size
- TBC