Compare up to 3
Keep the best options visible while you scan results.
Advanced property search
Choose from the bedrooms, builders, block sizes, features, prices, and styles currently available across active listings.
Shortlist smarter
A useful search result is not only the cheapest home. Compare homes by budget, floorplan size, block width, inclusions, facade, and builder fit so the next enquiry is specific.
Keep the best options visible while you scan results.
Use frontage and floorplan data to avoid poor matches.
Turn inclusions and suitability into a better brief.
Results
Select up to three homes to compare price, size, beds, baths, inclusions, facade, block fit, and suitability in a side-by-side matrix.
G.J. Gardner Homes
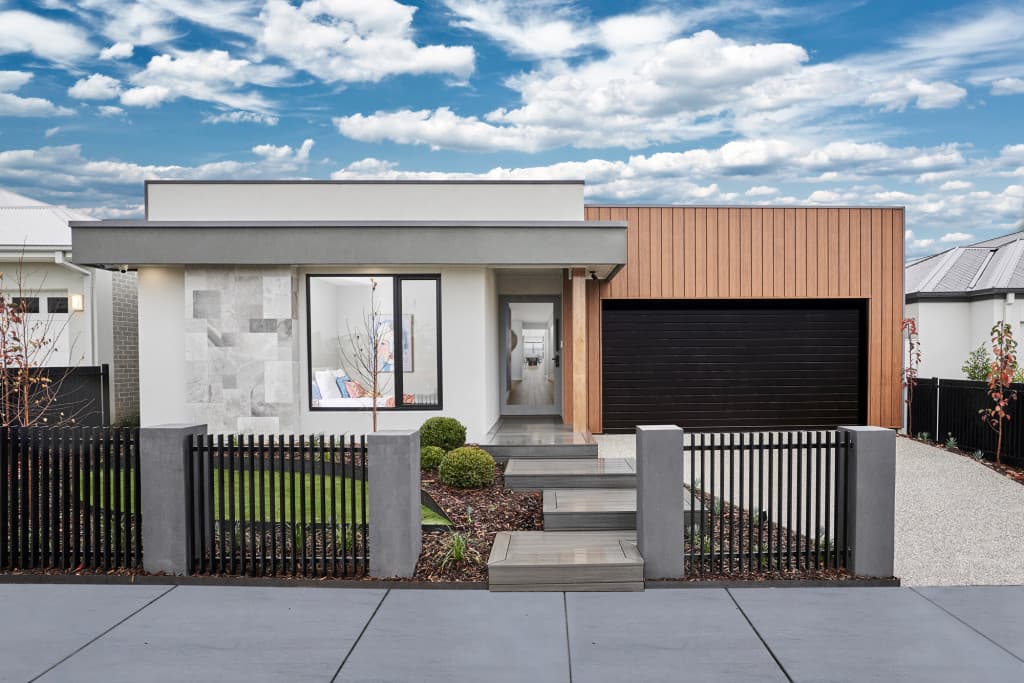
Baltimore 265 Elegant spatial flow, smart design and versatility, the Baltimore is a home of endless features for the growing family that is sure to impress. Multiple living areas with an abundance of options provide space and privacy for the whole family. An impressive open plan entertaining space featuring a gourmet kitchen with open butler’s pantry seamlessly connects the family and dining to the outdoor alfresco. A separate lounge room provides a desirable space to retreat, unwind and relax. A generous master suite is positioned privately to the rear of the home with walk in robe and well-appointed ensuite, while the additional bedrooms, family bathroom and activity room towards the front is the ideal kids’ zone. With additional features including a study, large laundry with ample of storage and double garage, the Baltimore offers a stunning family home that will be enjoyable for years to come. Allow yourself to imagine the lifestyle you’ve always wanted; in the home you deserve! The Baltimore offers individually crafted facades that will inspire you by providing a choice of homes that reflect your personal lifestyle and preferences. For optimal site use, this design is best positioned on sites with the north aspect towards the rear & side of the home, providing sustainable and comfortable living conditions throughout the year. Victoria Metropolitan Regional Single Storey
Price
From $448,300
G.J. Gardner Homes
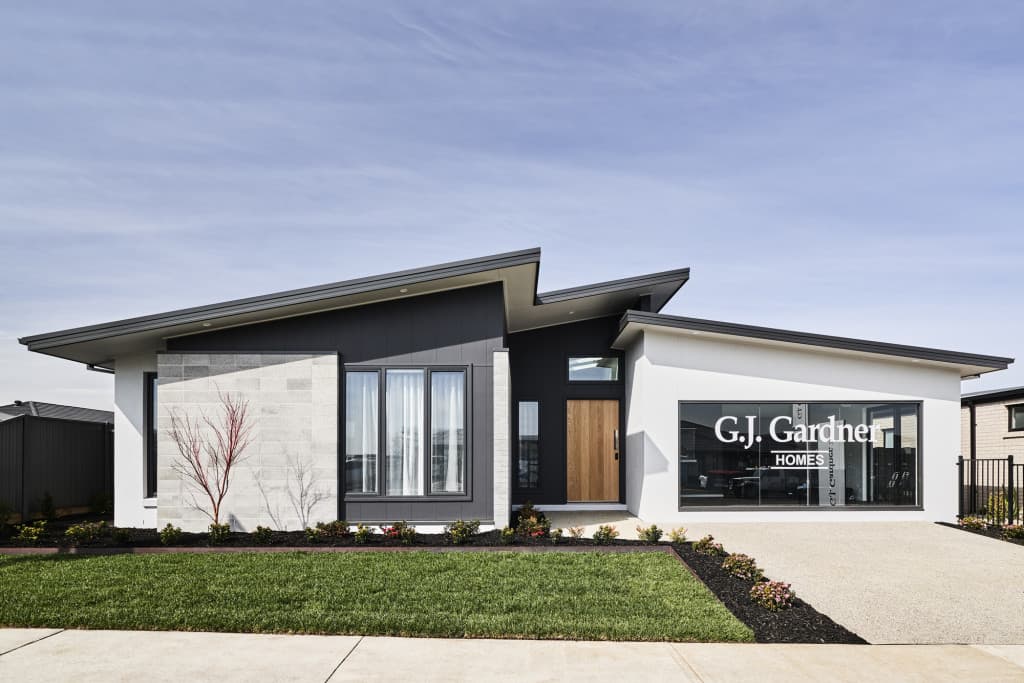
Mandalay 305 Welcome to the Mandalay designs, exclusive to G. J. Gardner Homes. The Mandalay was designed around the concept of open space flowing out to an inner courtyard to create the ultimate in Resort style Living. Three separate living zones wrap around a central courtyard allowing natural light and cooling cross breezes throughout the home. The gourmet kitchen including butler’s pantry, dining and family room flow out to a covered Alfresco area making entertaining a breeze. A private & luxurious Master Suite with ensuite and Walk in Robe, 3 additional bedrooms with Activity, Study, family bathroom and a central open lounge room complete the picture. Enjoy all the comforts this great design brings and experience the home you always wished to have. Elegant form and perfect function, Mandalay Designs are a winning combination. Allow yourself to imagine the lifestyle you’ve always wanted; in the home you deserve! The Mandalay design offers individually crafted facades that will inspire you by providing a choice of homes that reflect your personal lifestyle and preferences. For optimal site use, this design is best positioned on sites with the north aspect towards the side of the home, providing sustainable and comfortable living conditions throughout the year. Victoria Metropolitan Regional Single Storey
Price
From $448,300
G.J. Gardner Homes
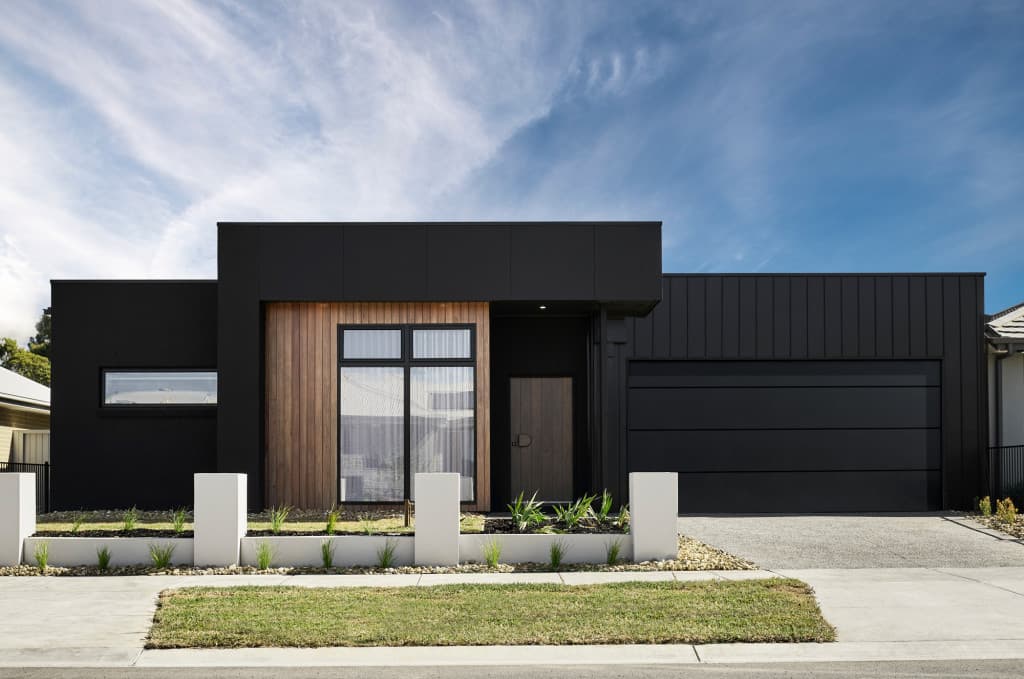
Pomona 308 Designed around the central courtyard, the Pomona provides elegant interior and exterior spaces that flow together, offering relaxed resort style living and entertaining. The open plan living with large gourmet kitchen and butler’s pantry enjoys close connections with the family, dining spaces and continues outdoors to the interior alfresco and courtyard. An optional alfresco can easily be added to the rear of the home to further extend the living spaces for a greater sense of space. The master suite is an oasis equipped with all the luxuries including a large double ensuite with its own bath and a walk-in robe. The kids have their own space to the rear of home with bedrooms, family bathroom and powder room and a central activity room. Extra comforts are provided with a separate lounge room that benefits from direct access to the central courtyard and main living areas to the rear, allowing light and fresh air to flood the home, while a study can be found to the front of the home adjacent to the entry of the home. Allow yourself to imagine the lifestyle you’ve always wanted; in the home you deserve! The Pomona offers individually crafted facades that will inspire you by providing a choice of homes that reflect your personal lifestyle and preferences. For optimal site use, this design is best positioned on sites with the north aspect towards the side of the home, providing sustainable and comfortable living conditions throughout the year. Victoria Metropolitan Regional Single Storey
Price
From $448,300
G.J. Gardner Homes
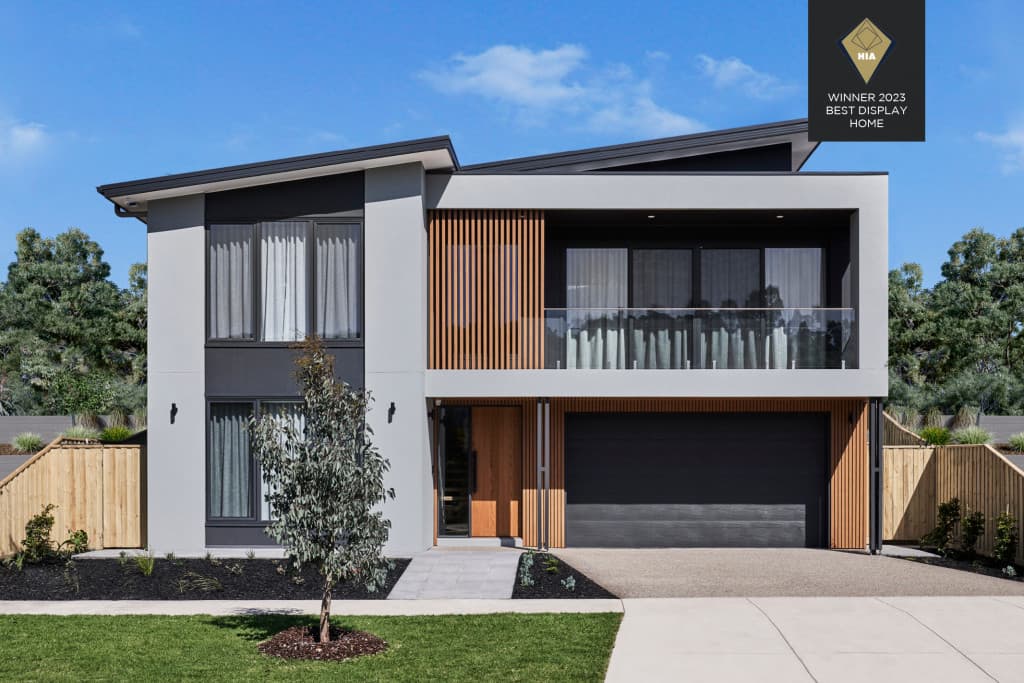
Stamford 370 An abundance of living space, both inside and out, makes the Stamford the ideal family home. A separate ground floor bedroom with a bathroom and office space is ideal for teenagers or guests, while the upper floor features a separate kids’ zone with activity room and family bathroom. Entertaining is covered thanks to the luxurious centralised kitchen with butler’s pantry overlooking light filled open-plan living areas. A separate semi-open lounge to the front, featuring an integrated balcony enhances the feeling of space. Sliding glass doors open to the rear to reveal a covered alfresco area allowing cooling cross breezes to flow through the home. With an impressive two storey frontage, the Stamford is designed for steep sites that slope down to the front of the home. Allow yourself to imagine the lifestyle you’ve always wanted; in the home you deserve! The Stamford offers individually crafted facades that will inspire you by providing a choice of homes that reflect your personal lifestyle and preferences. For optimal site use, this Stamford is best positioned on sites with the north aspect towards the rear & side of the home, providing sustainable and comfortable living conditions throughout the year. Victoria Metropolitan Regional Double Storey
Price
From $448,300
G.J. Gardner Homes
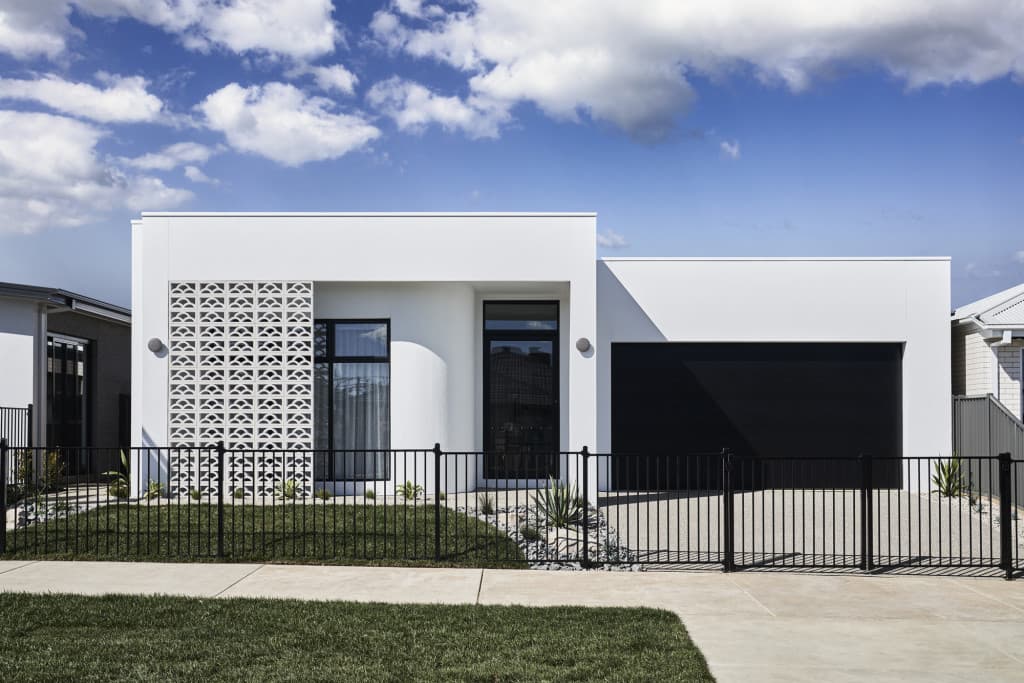
Banksia 278 Elegant spatial flow, smart design and versatility, the Banksia is a home for the growing family that is sure to impress. A centralised kitchen overlooks the dining and family rooms which seamlessly connects to the outdoors with a large covered alfresco area to the rear. The central courtyard allows light and breezes to flood into the living area whilst a separate lounge room is a great space to relax and unwind at the end of the day. A generous master suite is privately positioned at the front of the home and comes well-appointed with a spacious walk in robe and ensuite. Additional bedrooms, family bathroom and activity room option to the rear is the ideal kids’ zone. Allow yourself to imagine the lifestyle you’ve always wanted; in the home you deserve! The Banksia design offers individually crafted facades that will inspire you by providing a choice of homes that reflect your personal lifestyle and preferences. For optimal site use, this design is best positioned on sites with the north aspect towards the rear side of the home, providing sustainable and comfortable living conditions throughout the year. Victoria Metropolitan Regional Single Storey
Price
From $448,300